

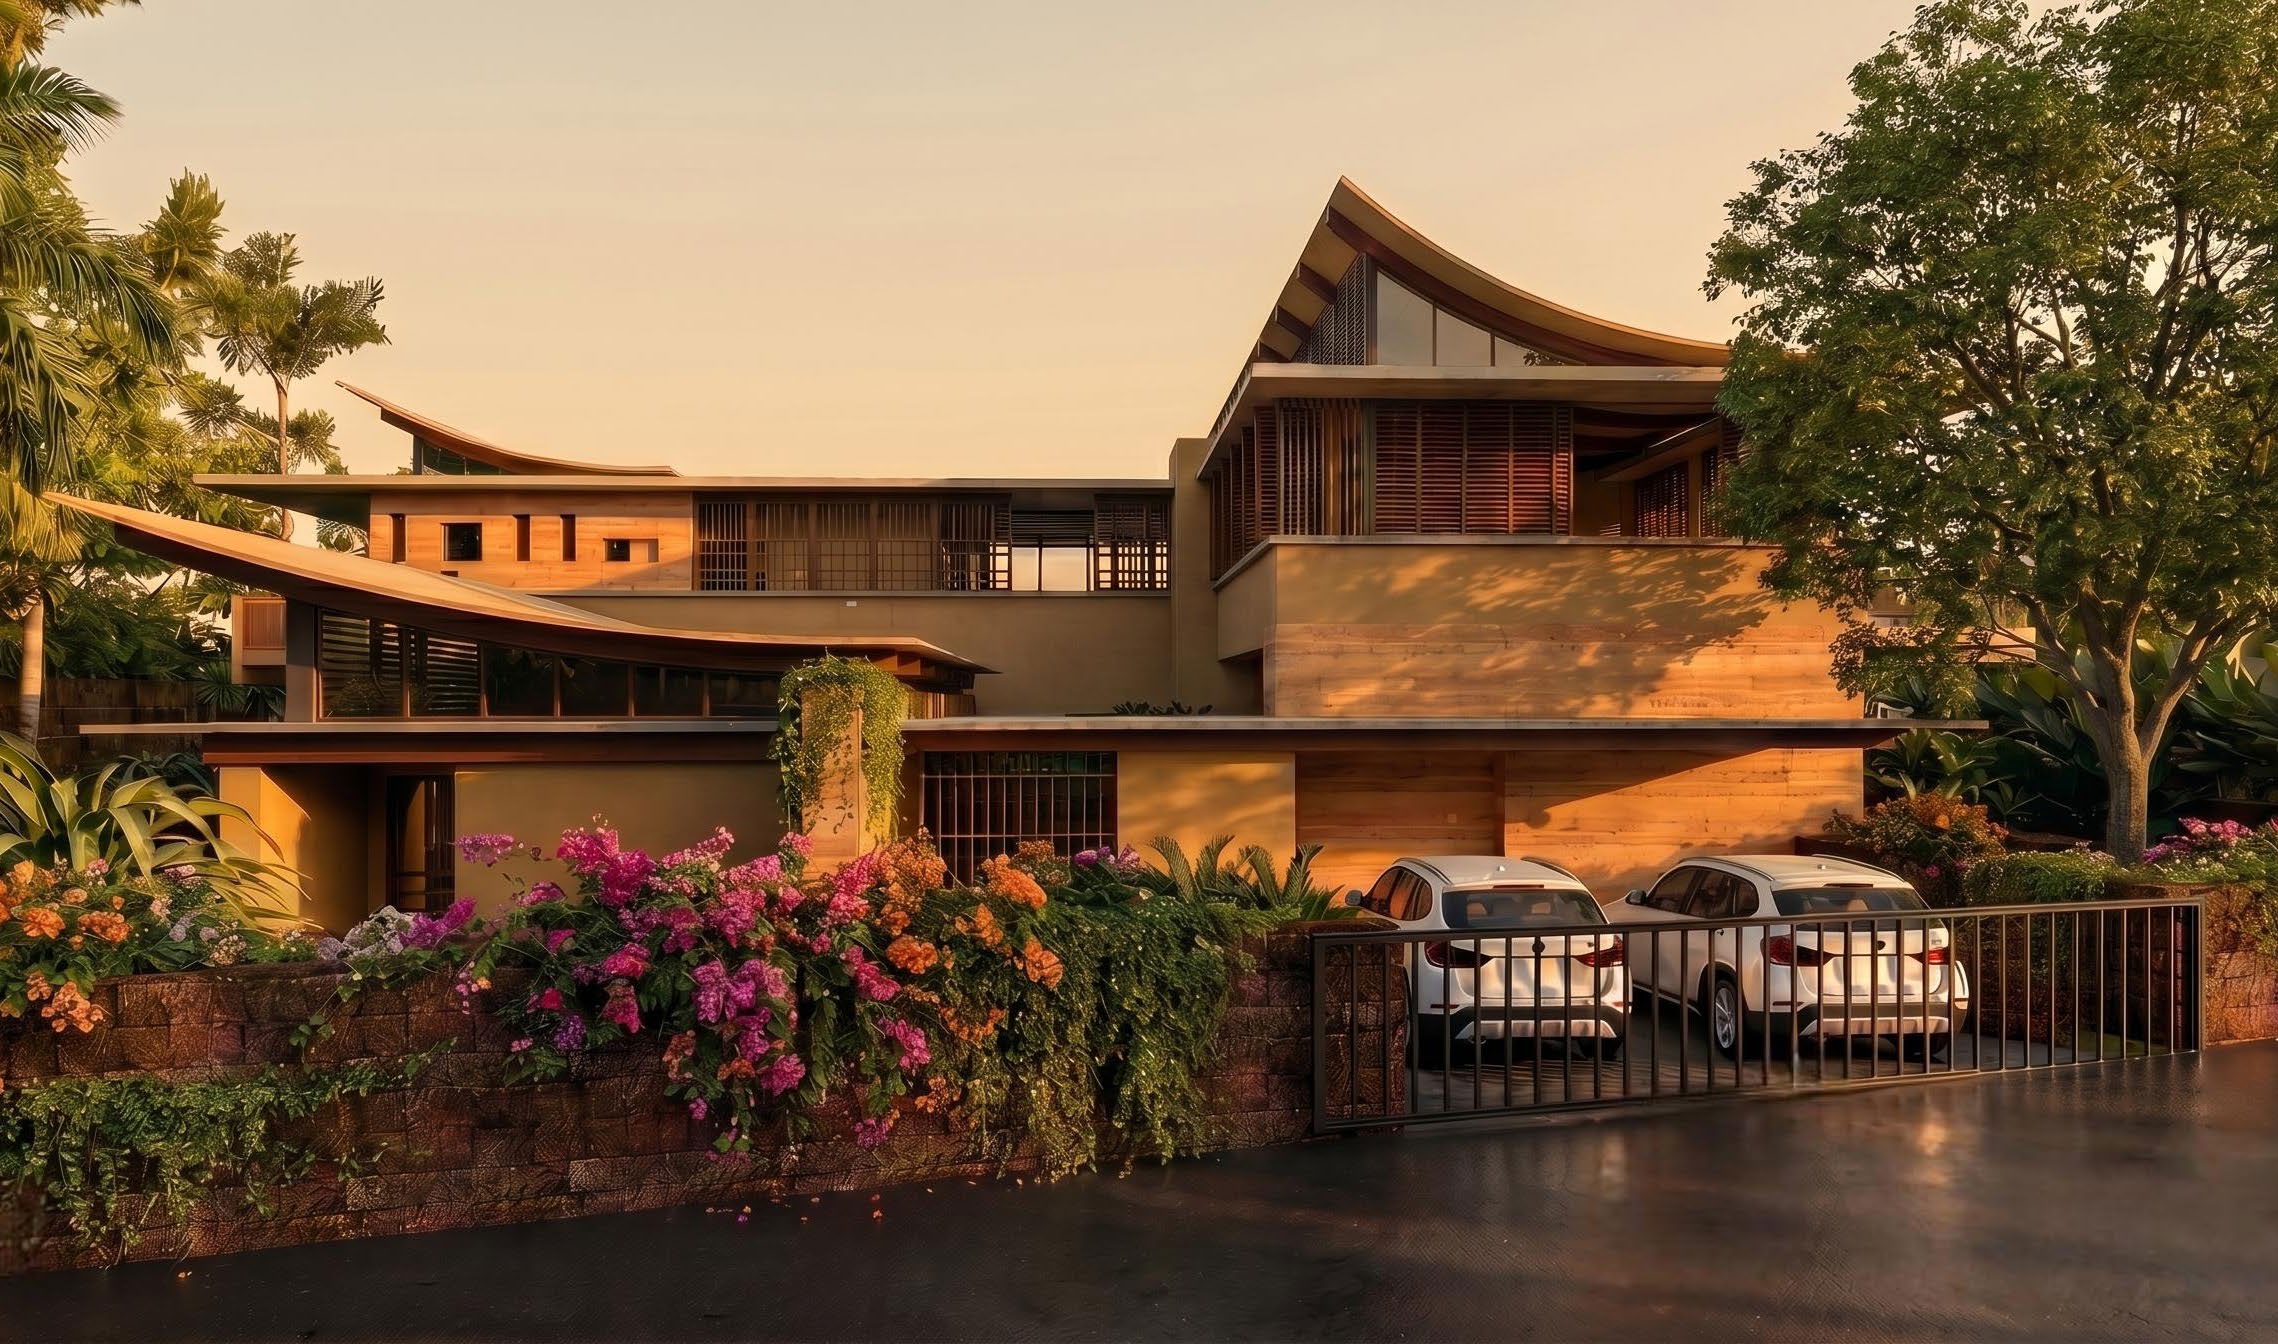
Kokum House
Rooted at the quiet corner, amidst old trees. A courtyard residence crafted in rammed earth and engineered wood, with spacious gardens and verandahs. LocationPomburpa, North Goa
A residence that listens to its land.
A courtyard residence designed around tropical climate, spatial openness, and crafted materiality. The natural topography of the site gives rise to subtle level changes, allowing courtyards and gardens to emerge gently, with the house settling into the land rather than sitting upon it. Entered through a shaded porch, the home unfolds around interconnected spaces centred around the courtyard, pool deck, and curved roof volumes. Built with rammed earth, pine wood, steel, and handcrafted detailing, the residence balances warmth and longevity with contemporary construction techniques. Deep verandahs, expansive terraces, and double-height spaces bring in soft north light and encourage cross ventilation across both monsoon and summer. An existing kokum tree that naturally shades the house anchors the residence within its landscape.

Partner Highlights

A residence, in frames.

Designed for Effortless Comfort.
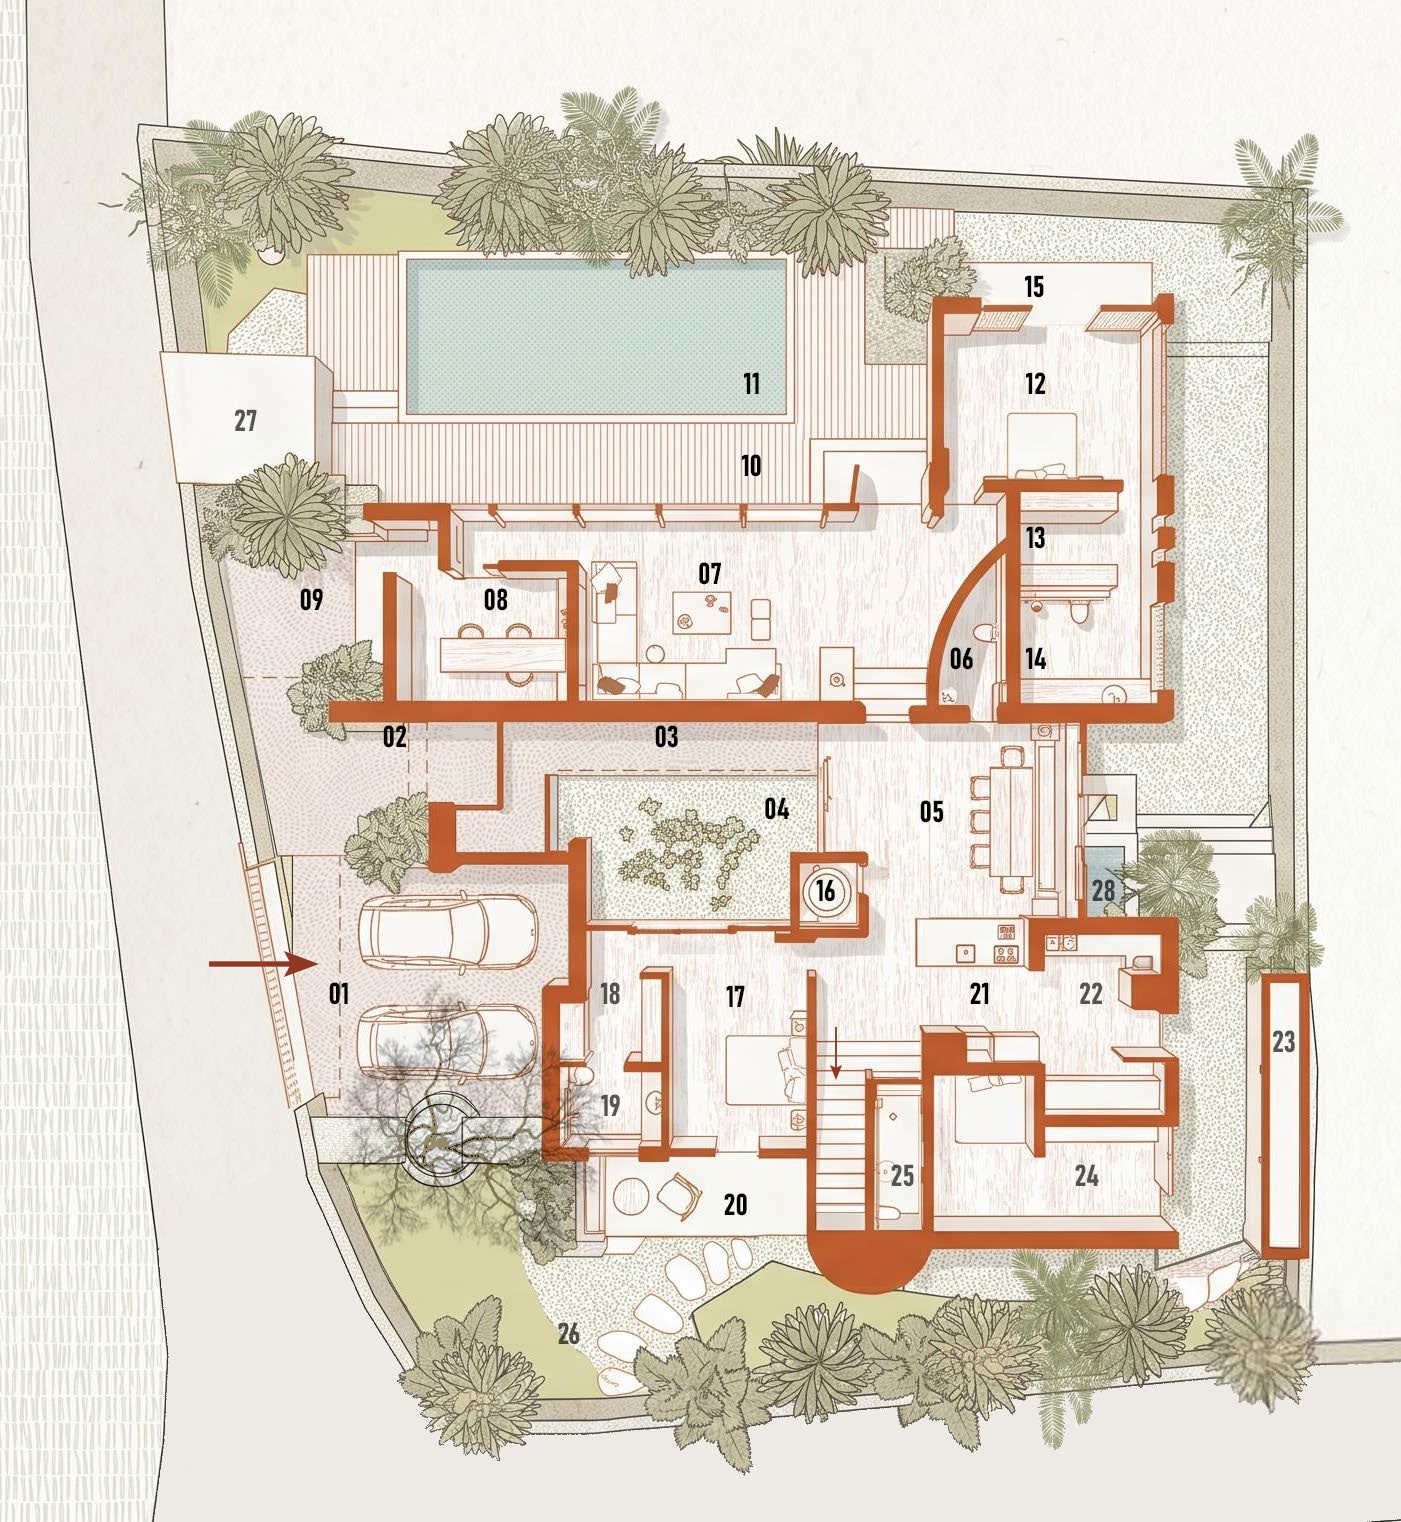
Walk the volumes before they exist.